
The Surprising Truth About Custom Garage Door Solutions
Garage door standards use separate tests for wind pressure, cycle life, heat flow, cable strength, and section joints. Therefore, custom garage door solutions involve much more than picking a color or window. A truly custom plan must fit the opening, building, daily use, local needs, and full operating system.
AI Overview
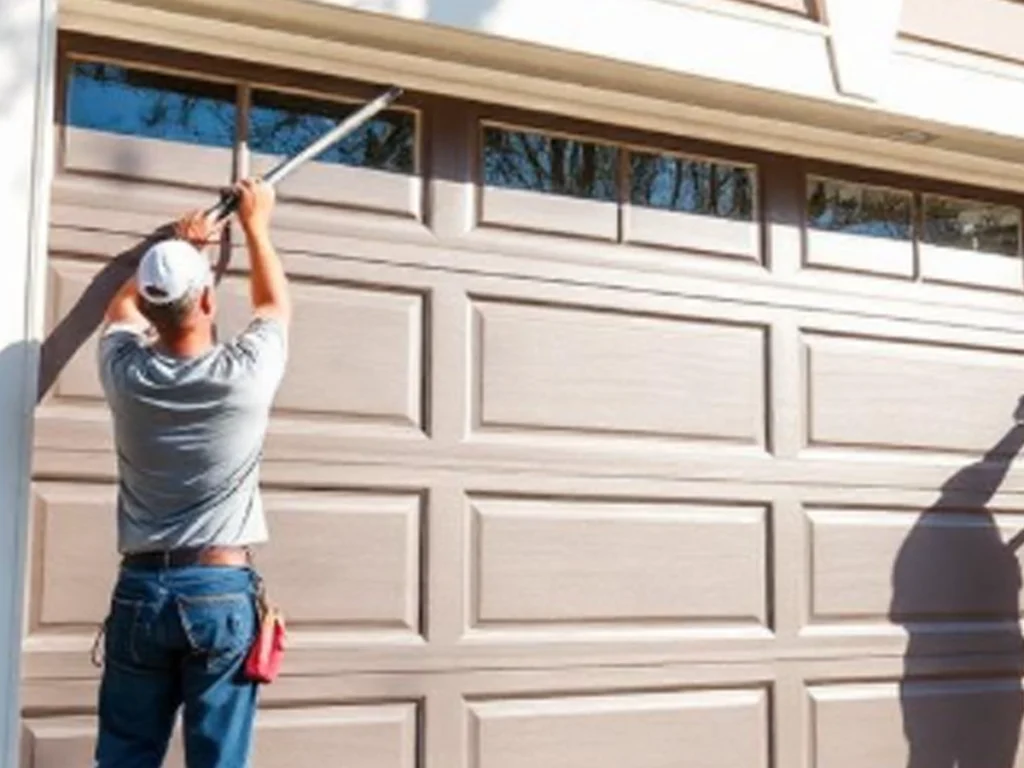
Custom garage door solutions begin with accurate site measurements and a clear use plan. For homes, design choices may focus on curb appeal, quiet travel, natural light, insulation, smart access, and easy care. For businesses, the main needs may include high use, clear opening size, workflow, security, visibility, fast access, and less downtime. In both settings, the door, springs, tracks, cables, seals, controls, and building supports must work together. Buyers should compare tested performance, material care, thermal data, warranty terms, safety features, and service access. Most importantly, a qualified professional should inspect the site before final design and test the full system after installation.
That process matters because the largest visible feature may not be the hardest part. A wide opening can need special support. Added windows can affect weight. Likewise, thick insulation can change panel design, and high daily use can change spring and operator needs.
In our professional view, a premium door is one that solves the owner’s real needs with clear choices. Price alone does not make a product premium. Instead, good value comes from fit, sound data, safe use, careful setup, and dependable service.
• First, define how the space works before selecting the door style.
• Second, treat every custom door as one complete moving system.
Why Custom Design Creates Powerful Daily Value
Standard doors work well for many openings. However, a custom plan becomes useful when the opening, use, look, or building goal needs a closer fit. The value is not simply that the door looks different. Rather, the value is that each choice supports a clear purpose.
A homeowner may want the door to match brick, trim, roof lines, or another entrance. A business may need a clear opening for vehicles, equipment, or loading. Meanwhile, both owners may want quieter travel, better weather control, or more secure access.
Custom work can also prevent costly conflict. For example, a tall vehicle may require more clear height. Yet, ceiling beams, lights, storage, or ducts may limit track space. Early site planning helps the design team find these limits before ordering.
Decision makers should set priorities in plain words. They can rank appearance, life, speed, insulation, light, security, noise, and budget. Then, each option can be judged against those goals.
• First, custom design turns building limits into clear product needs.
• Second, ranked goals keep style choices tied to daily value.
Eight Key Choices Behind a Remarkable Custom Door
Every custom plan includes connected choices. Changing one item can affect several others. Therefore, the best results come from reviewing these choices together.
Exact Opening and Site Measurements
The process begins with width, height, side room, headroom, and back room. However, experts also inspect floor level, wall condition, ceiling supports, nearby equipment, and the path of travel. A simple tape reading may not reveal every limit.
For replacement work, the old door can hide framing or mounting concerns. Thus, the final plan should note what can be seen and what may require added review during removal.
• First, measure the opening and all required operating space.
• Second, record obstacles, support surfaces, floor slope, and service access.
Door Type and Travel Path
Sectional, rolling, and other door types use space in different ways. The right type depends on the opening, ceiling, use, and product purpose. A business with frequent movement may have different needs from a home with a low ceiling.
Track layout also shapes the room. Standard lift, high lift, and other approved layouts may help solve space needs. Still, each layout requires matching springs, drums, cables, and support.
• First, choose a door type that suits the building and use.
• Second, plan the travel path before placing lights, ducts, or storage.
Material and Panel Build
Steel, aluminum, wood, glass, and composite products can offer different looks and care needs. Yet, the name alone does not show full performance. Panel layers, joints, finish, backing, and support also matter.
Wood can offer a rich natural look, but finish care may be important. Steel can offer broad design choices and practical care. Glass and aluminum can bring light and a modern feel, although privacy, heat, and cleaning should be reviewed.
• First, compare material strengths, limits, finish care, and weight.
• Second, judge the full panel build, not only the outer surface.
Insulation and Air Control
Insulation may help when the garage supports work, storage, comfort, or rooms nearby. However, an R value describes resistance to heat flow through material. It does not describe every source of heat loss around a moving door.
DASMA provides guidance for interpreting R value and U factor for residential and commercial garage doors. The United States Department of Energy also explains that higher R value means greater resistance to heat flow. Seals, joints, glazing, fit, and air leaks still affect the full result.
• First, compare tested thermal data under the same method.
• Second, include perimeter seals, section joints, windows, and floor fit.
Windows, Light, and Privacy
Windows can bring daylight and support the building design. Still, their height, shape, glass, and pattern can affect privacy, heat, weight, and care. A home may want light without a direct view inside. A business may need visibility near an active area.
Window placement should also suit the panel structure. Therefore, buyers should select approved layouts instead of cutting a finished section without design review.
• First, decide how much light, privacy, and outside view are useful.
• Second, confirm that the window plan belongs in the tested door build.
Finish, Color, and Design Details
Color changes how a large door relates to the building. A close match may make the door blend in. In contrast, a bold finish can make it a main design feature. Samples should be viewed near the actual wall and trim when possible.
Decorative handles, hinges, grooves, and panel patterns can add character. Yet, applied items should suit door movement and maker guidance. Extra parts must never catch, loosen, or add unplanned weight.
• First, review finish samples in the site’s normal daylight.
• Second, choose design details that remain safe during full travel.
Springs, Hardware, and Expected Use
Daily cycles help shape the hardware plan. A quiet home may open a few times each day. Conversely, a busy service area may move far more often. Springs, rollers, hinges, cables, bearings, and operators should reflect the expected demand.
DASMA lists a separate standard for life cycle testing of sectional doors. This fact shows why cycle performance deserves its own review. A finish warranty does not describe the life of every moving part.
• First, estimate daily cycles and peak periods with honest numbers.
• Second, ask which tested rating supports the proposed operating system.
Controls, Safety, and Access
Controls may range from a simple wall station to managed user access and door status alerts. The correct choice depends on who enters, when they enter, and how access should end. Businesses may also need clear records or control from a staffed point.
Safety remains vital. The CPSC residential operator states that automatic residential garage door operators must meet 16 CFR Part 1211. Therefore, residential operator selection and setup must preserve required protection.
• First, match access tools to real users and management needs.
• Second, test reversal, sensing, controls, and manual release after setup.
Custom Solutions for Beautiful Franklin Homes
Residential design often begins at the street. The garage door can cover a large share of the front view. Therefore, panel lines, color, windows, and finish can strongly affect the home’s overall look.
Still, daily use matters just as much. A bedroom above or beside the garage may make quiet hardware valuable. A family that enters through the garage may want reliable lighting, simple access, and useful alerts. Storage near the ceiling may shape the track plan.
Insulation may be worth reviewing when the garage supports a hobby, pets, stored items, or nearby living space. Yet, owners should avoid exact comfort or savings promises without a full building study. The door is only one part of the building shell.
A sound residential proposal should show the design and the operating needs together. It should state the material, finish, window layout, insulation data, hardware, controls, and required site work.
• First, connect curb appeal with the home’s real daily routine.
• Second, choose quiet, light, access, and care features with purpose.
Custom Solutions for Ambitious Franklin Businesses
Business doors should support the work. A warehouse, repair shop, restaurant, office, and vehicle bay can need very different solutions. Therefore, the first question is not which door looks best. The first question is what must pass through the opening and how often.
Clear size, cycle demand, speed, visibility, security, weather control, and downtime can affect the plan. Staff movement and customer areas also matter. A door that opens into a busy path may need careful controls and clear operating rules.
Service access deserves early thought. A design may perform well, yet become costly if key parts are hard to reach. Therefore, installers should review lift access, ceiling equipment, and future maintenance space.
Businesses should also name one person who owns the door plan. That person can gather user needs, review access rights, keep service records, and approve changes. Clear ownership reduces mixed instructions later.
• First, design around workflow, users, vehicles, and peak demand.
• Second, protect service access and assign clear system ownership.
A Human Centered Case Study for Two Properties
The following case is an illustrative composite. It is not a claim about named customers. It shows how one custom process can lead to different results.
The first property is a Franklin home with a wide front door and a room above the garage. The owners want a warm wood look, more daylight, and less noise. However, they prefer practical finish care. A site review also finds limited ceiling space near storage.
The proposed direction uses a compatible low care panel with a wood inspired finish. It adds privacy focused windows and tracks suited to the room. The hardware plan values smooth travel. Thermal options are compared with stated test data, not vague claims.
The second property is a local service business. Its door handles delivery vans throughout the day. The manager values clear height, reliable cycles, easy controls, and less disruption. Appearance matters, but workflow comes first.
That plan starts with vehicle size, daily cycles, track space, staff access, and service needs. The selected door, hardware, and operator are then matched to those demands. After installation, staff receive basic use steps and a clear reporting plan.
The lesson is simple. Custom does not mean the same premium feature everywhere. It means asking the right questions and building a solution around the answers.
• First, the home plan favors style, privacy, sound, and space.
• Second, the business plan favors flow, cycles, access, and uptime.
Six Cost Factors Decision Makers Must Compare
Custom door prices can vary because each project combines different needs. Size is one major factor. Material, finish, windows, insulation, and hardware also affect cost. In addition, unusual track layouts or building work can change labor.
Controls and operator features add another layer. A basic wall control costs less than managed access or added monitoring. However, a business may gain value from faster user changes or clearer door status.
Future care should also be considered. Some finishes need more work. Some custom parts may have longer lead times. Therefore, buyers should ask which items are common service parts and which require a special order.
Finally, compare the cost of delay or downtime. A home may need secure access. A business may lose workflow when a key opening stops. Service planning can be part of the purchase decision.
• First, compare total installed scope, not only the door section price.
• Second, include care, service parts, lead times, and downtime risk.
Five Costly Custom Door Mistakes to Avoid
The first mistake is designing from a photo alone. Inspiration helps, but the actual opening and building set the limits. Always begin with field measurements and a site review.
The second mistake is choosing windows before considering privacy and weight. A beautiful layout can disappoint when it exposes stored items or changes the door balance.
The third mistake is comparing R values without checking the test basis. DASMA explains that U factor and R value need clear definitions. Compare like with like and consider the whole installed opening.
The fourth mistake is ignoring daily cycles. Hardware that suits a quiet home may not suit a busy business. State the expected use before final selection.
The fifth mistake is treating installation as the final step. The door still needs balance, travel, fastener, control, seal, and safety checks. Owners also need care guidance.
• First, avoid style choices that ignore fit, weight, use, or privacy.
• Second, require clear testing and a complete final system check.
Seven Steps From First Idea to Confident Results
First, describe the space and daily use. Second, measure the opening and nearby limits. Third, rank the goals for style, performance, access, and cost. Fourth, compare suitable door types, materials, and panel builds.
Next, select windows, finish, seals, hardware, and controls as one system. Then, review the written scope, product data, warranty, site work, and schedule. Finally, complete installation and verify the finished door under normal operation.
Keep the final records. Useful records include product models, finish names, access settings, care steps, warranty details, and service dates. Businesses may also record staff training and approved users.
An experienced provider should explain tradeoffs in plain language. If a choice adds cost or care, the owner should know why it earns a place in the plan.
• First, move from needs to measurements, then from options to scope.
• Second, close the project with testing, records, and clear care steps.
Trusted Technical Resources for Better Decisions
Good custom work uses dependable guidance. The DASMA standards page lists methods for structural load, heat flow, cycle life, cables, and other door concerns. The CPSC residential operator guidance explains the mandatory federal safety standard. In addition, the Department of Energy insulation guidance explains how R value relates to resistance against heat flow.
These sources support sound questions, but they do not replace product instructions or local review. Applicable codes, permits, and building needs should be confirmed for the specific project.
• First, use standards and government guidance to test broad claims.
• Second, apply each source to the exact product and property.
Five Frequently Asked Questions
Are custom garage doors worth the cost?
A custom door can be worth the cost when it solves a real size, design, use, insulation, or access need. Value depends on the property and goals. Compare full installed scope, tested performance, care, warranty, and service needs. A standard door may remain the better choice when it already fits every key need.
How long does a custom garage door take to make?
Lead time varies by maker, material, finish, size, windows, hardware, and current demand. Site work and permits may also affect the full schedule. Ask for a written estimate after the design is final. Also, confirm when measurements become fixed, when changes stop, and whether special parts could extend future service time.
What material is best for a custom garage door?
There is no best material for every property. Steel can offer broad design choices and practical care. Wood offers natural character but may need more finish care. Aluminum and glass can suit modern spaces, while composite products vary by build. Compare weight, climate exposure, upkeep, privacy, strength, and the desired look.
Can a custom garage door improve energy use?
An insulated, well fitted door may support the thermal plan for some garages. However, actual energy results depend on the whole building, air leaks, seals, windows, use, and nearby conditioned space. Compare tested U factor or R value data carefully. Avoid exact savings promises unless a qualified building study supports them.
Can a custom door fit an unusual garage opening?
Often, custom sizing or track design can address an unusual opening. Still, framing, headroom, side room, floor level, ceiling equipment, and support strength may limit the choices. A field review is essential before ordering. The final system must include compatible springs, tracks, cables, hardware, operator, controls, and required safety features.
Conclusion: Create a Truly Exceptional Door
Custom garage door solutions give homes and businesses a way to solve real building needs with care. The best plan joins accurate fit, clear style, sound materials, suitable insulation, strong hardware, safe controls, and practical service.
For Franklin decision makers, the process should feel clear. Start with the site and daily use. Rank the goals. Compare tested information. Then, choose one complete system and verify it after installation.
Everlast Garage Doors – Franklin brings a practical and informed view to custom garage door planning. We aim to explain choices, reveal tradeoffs, and match each system to its real setting. Final recommendations should always follow an on site assessment.
• First, choose custom features because they solve a named need.
• Second, protect the investment with correct setup and timely care.
At Everlast Garage Doors, we provide complete Garage Door Services for both residential and commercial properties. Our team handles Garage Door Installation, Repair, Maintenance, Custom Designs , and full Door Replacements to ensure long-lasting performance and reliability. We also offer Emergency Garage Door Service to quickly resolve urgent issues and keep your property secure and fully operational. With Everlast Garage Doors, you can count on quality, durability, and trusted service every step of the way.
Ready to explore custom garage door solutions for your home or business?
Contact us at
Phone: 615-808-8806