
A Clear, Timeless Answer for Franklin Homes
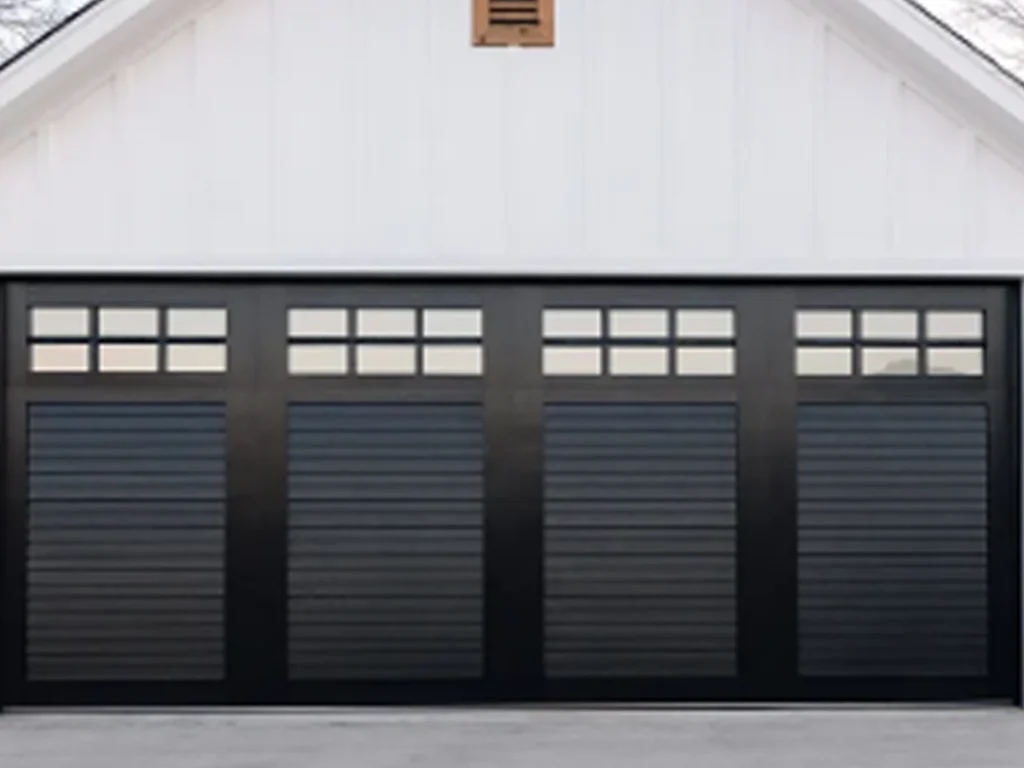
A 2025 national remodeling study placed garage door replacement first for value, with an estimated 267.7 percent cost recouped. That figure describes a standard national project, not a promise for every custom door or Franklin property. Still, it shows how strongly a garage door can shape curb appeal and buyer interest. Modern custom garage doors can build on that impact when their lines, materials, and details truly fit the house.
AI Overview: Modern custom garage doors can look classic without giving up comfort, safety, or ease. The best design repeats the home’s scale, window shape, panel rhythm, trim depth, color, and metal finishes. At the same time, it can add insulated sections, strong hardware, sealed edges, quiet movement, and smart access.
- The best result starts with the home’s architecture, not a passing catalog trend.
- Strong value comes from balanced design, sound parts, skilled setup, and planned care.
Why Modern Custom Garage Doors Need a Strong Classic Plan
Modern and classic are not opposites. Modern can describe how the door is built, sealed, balanced, opened, and controlled. Classic can describe its panels, windows, trim, color, scale, and link to the house.
Therefore, a new door does not need fake age or heavy trim. It needs details rooted in the building. A clean steel door can use carriage style panels and warm wood tones. Likewise, a wood door can use simple lines, hidden hardware, and a quiet modern opener.
Our view is simple: restraint wins. Too many classic features can make the door look like a costume. However, two or three repeated home details can make the design feel calm and planned.
- Keep the door modern through its build, safety, fit, insulation, and daily use.
- Keep the door classic through proportion, rhythm, finish, glass, and careful trim.
Read the Home Before Choosing Any Powerful Detail
First, step across the street and study the full front view. The garage door may cover much of that view. Therefore, it should answer the house rather than seek attention alone.
Look at the roof pitch, porch posts, window shapes, brick joints, siding lines, and front door. Next, decide whether the home feels formal, rural, simple, grand, or mixed. These clues guide the door better than a style label.
Formal homes often benefit from even spacing and ordered glass. Craftsman homes may welcome stronger rails and warm texture. Farmhouse designs can use plain vertical lines, but too many cross braces may become busy.
Scale also matters. Small panels can make a wide double door look restless. By contrast, very large panels may overpower a modest wall. Therefore, the panel map should suit both the opening and the full house.
Franklin has protected historic areas. The City says exterior changes within its Historic Preservation Overlay District may be reviewed for compatible design.
- Match at least two home features, such as window shape and trim depth.
- Review the design from the street, driveway, and main walk before approval.
Use Classic Details With Care, Balance, and Purpose
Classic detail works best when it has a clear job. It can add rhythm, depth, warmth, or a link to another part of the home. Yet, decoration without purpose can make a costly door look less refined.
Panel shape is usually the first choice. Recessed square panels feel ordered and familiar. Long panels can calm a wide opening. Vertical overlays may suit simple farm forms. Flush areas can reduce visual noise on a detailed front wall.
Windows come next. Their shape should relate to nearby windows, but they do not need to copy them. For example, a gentle arch can repeat a porch curve. A square top row can support a neat front. Textured glass can add daylight while protecting privacy.
Decorative handles and straps can support a carriage look. However, their size must suit the door. Also, the finish should connect with porch lights, railings, house numbers, or the entry handle.
- Choose one main detail, one support detail, and one quiet finish.
- Remove any feature that does not connect with the existing design language.
Choose Materials That Keep Beauty and Strength
Material affects appearance, weight, upkeep, sound, cost, and opener needs. Therefore, choose it before locking the final surface design.
Wood offers true grain, depth, and natural variation. It can suit a rich carriage design. However, wood needs planned finish care. Sun, rain, and moisture can change its surface. For that reason, species, build method, coating, and exposure matter.
Steel offers strength, broad design choice, and easier care. Modern steel doors can carry stamped panels, trim, or wood look finishes. In addition, insulated steel sections can feel solid and move quietly. Still, compare construction, coating, section design, and warranty terms.
Composite trim can add shape without the same care as exposed wood. It may work well for rails and custom patterns. However, added surface weight can affect springs, track, and opener choice.
Aluminum supports crisp lines and larger glass areas. Yet, it often reads more modern than classic. Even so, dark frames, divided glass, and restrained proportions may suit a transitional home.
Ask for real samples. Digital colors change across screens, while finishes change in sun and shade. Place samples near the brick, stone, siding, and trim before approval.
- Select material through appearance, exposure, care, weight, and service needs.
- Include every decorative layer in the final door weight and spring plan.
Hide Smart Performance Behind the Classic Face
A custom door should look right, open well, close evenly, and work safely. Therefore, appearance and engineering must be planned together from the first sketch.
Insulation matters for an attached garage or a space used for work. Many buyers compare only an advertised R value. However, the Door and Access Systems Manufacturers Association explains that R value may describe a door section, while U factor can measure the complete assembly.
That difference matters because joints, frames, glass, seals, and hardware affect heat flow. Therefore, ask whether a rating covers one panel or the full installed door. Also, compare bottom seals, side seals, section joints, and thermal breaks.
Quiet use depends on more than the opener. Rollers, hinges, track alignment, spring balance, door weight, and mounting all shape sound. A heavy custom face needs springs sized for its actual weight. Likewise, the opener must suit the door rather than force poor balance.
Smart access can remain almost invisible. Keypads, app controls, alerts, lighting, and battery support can improve use without changing the classic face.
- Compare full door performance, seals, balance, hardware, and opener fit together.
- Ask for written product data and operating instructions before project closeout.
Plan for Franklin Weather, Rules, and Daily Use
Franklin area doors face heat, rain, moisture, sun, storms, and winter cold. Therefore, finish choice and exposure belong in the design brief. A dark door with strong afternoon sun may age differently from a shaded door.
The Nashville climate report for 2025 recorded hot days, freezing nights, rain, and seasonal moisture. Those figures do not predict one home’s exact exposure.
Daily use matters too. A door serving several drivers may cycle more often than one on a display garage. Likewise, a workshop needs different light and comfort than simple vehicle storage. Therefore, ask how the space is used before choosing glass, insulation, privacy, or controls.
Local review may also apply. Franklin’s Historic Zoning Commission reviews many exterior changes within the Historic Preservation Overlay District. The City also advises owners to check permits for construction and most repair work.
- Check sun, drainage, use, privacy, rules, and opening conditions before ordering.
- Keep approvals, product data, finish details, and warranty terms with home records.
Avoid Seven Costly Design Mistakes
A custom door can fail even when each chosen feature looks attractive alone. Usually, weak coordination causes the problem. Therefore, review the whole system before final approval.
- Copying a trend instead of the house. A popular black glass door may fight a soft brick home. Use the home’s shape, age, and materials as the guide.
- Using too many classic signals. Arches, braces, straps, handles, studs, and bold grain can crowd one surface. Choose fewer details and let each one read clearly.
- Ignoring the street view. A close sample can hide scale problems. Therefore, review a full front image or rendering from normal distance.
- Choosing color under indoor light. Warm and cool tones change outdoors. Compare samples during morning, noon, and late day light.
- Adding glass without a privacy plan. Clear windows may reveal storage from a slope or street. Test outside sight lines before selecting glass.
- Treating the opener as an afterthought. Added wood or trim changes weight. Springs, track, mounting, and opener capacity must match the final build.
- Skipping local review. A beautiful door can still face delay when approvals are missing. Confirm historic, permit, and association rules before ordering.
A second review often catches these issues. Ask one person to judge design, while another checks fit and function. In addition, request a written schedule for measurement, approval, production, installation, testing, and care.
- Freeze the design only after every visible and technical choice is approved.
- Do not order from a small sample when a full rendering is available.
Learn From Three Realistic Design Cases
The following cases are illustrative design studies. They are not claims about named clients or completed Everlast projects. Instead, they show how one method can guide different Franklin homes.
A red brick traditional home
The home has white trim, balanced windows, and a dark bronze entry handle. A suitable door could use insulated steel, four ordered panel groups, and square divided windows. A medium walnut finish could add warmth, while bronze handles connect with the entry hardware.
The modern part would stay quiet through strong sections, sealed edges, smooth rollers, correct balance, and smart access. Meanwhile, the classic part would come from symmetry, glass rhythm, and finish.
A simple white farmhouse
The home has a steep roof, plain porch posts, and black exterior lights. A suitable door could use clean vertical overlays and a narrow top glass row. Matte black hardware could repeat the lights. However, large cross braces could be removed because the roof already adds strong lines.
A steel base with composite trim could reduce surface care. In addition, a soft wood tone could keep the garage from taking over the front view.
A stone and stucco transitional home
The home has broad windows, light stone, and simple bronze trim. A suitable door could use long recessed panels, square glass, and little applied detail. A soft bronze or deep taupe finish could connect with the window frames and stone shadows.
Here, classic detail would come from balance and depth. Modern value would come from clean lines, quiet movement, full door insulation data, and hidden smart controls.
- Test every proposed door on a photograph of the actual front view.
- Compare one restrained design with one detailed option before the final choice.
Use a Proven Custom Design Process
A clear process protects the budget and improves the result. Garage Doors lists consultation, material and color choice, rendering and approval, and installation in its custom design process.
- Define garage use, comfort goals, privacy needs, care level, and budget range.
- Measure the opening, headroom, side room, floor, framing, and track conditions.
- Photograph the home, entry, windows, lights, and exterior materials.
- Select material, panel map, glass, finish, hardware, insulation, and opener needs.
- Review a street view rendering and compare real samples outdoors.
- Confirm local approval, warranty terms, delivery, and installation scope.
- Test balance, travel, seals, safety features, controls, and manual release.
Decision makers should also ask who owns each step. A clear scope should name who handles field measures, product approval, rule checks, site readiness, disposal, final tests, and care guidance.
At Everlast Garage Doors, we provide complete Garage Door Services for both residential and commercial properties. Our team handles Garage Door Installation, Repair, Maintenance, Custom Designs , and full Door Replacements to ensure long-lasting performance and reliability. We also offer Emergency Garage Door Service to quickly resolve urgent issues and keep your property secure and fully operational. you can count on quality, durability, and trusted service every step of the way.
- Require one approval sheet showing every visible and technical choice.
- Keep all changes in writing so cost, timing, and responsibility stay clear.
Protect the Finished Door for Lasting Value
Even a strong custom door needs care. Therefore, owners should receive a plan for cleaning, inspection, lubrication, finish review, and safety testing. The plan should follow the maker’s instructions.
Keep the tracks clear and watch for rough movement. Next, look at cables, rollers, hinges, seals, and visible fasteners. Do not adjust high tension springs without proper training. Instead, call a qualified provider when balance, cables, or spring parts appear wrong. The Consumer Product Safety Commission advises professional service when a door binds, sticks, or becomes unbalanced.
- Follow the maker’s care schedule and keep service records.
- Address new noise, drag, gaps, or finish damage before it grows.
Franklin Is a Smart Choice
Modern custom garage doors demand design judgment and system knowledge. Therefore, a strong provider should discuss the home, opening, material, insulation, hardware, opener, approvals, and care as one project.
Everlast Garage Doors describes its services as backed by years of hands on work. Its custom service includes choices in wood, steel, aluminum, and composite. Its process also includes consultation, color and material choice, rendering, approval, and installation.
- Ask for a design that supports the house before it promotes a product line.
- Expect clear options, written scope, final testing, and practical care advice.
Classic Detail Can Win
Yes, modern custom garage doors can carry classic architectural details with great success. However, the door must repeat the home’s proportions and materials with restraint. It must also support its real weight, use, exposure, and comfort needs.
The best door is visually calm, mechanically sound, easy to use, and suited to the property. That balance adds character without clutter.
- Phone: 615-808-8806
- Location: 1107 Battlewood St #222, Franklin, TN 37069
Five Frequently Asked Questions
These questions reflect recurring search themes and established custom garage door FAQ pages.
Can a modern garage door be customized to match an older home?
Yes. A modern sectional door can use panels, windows, trim, color, and hardware that echo an older home. However, it should not copy random period features. Instead, it should repeat details already present on the building.
What material is best for modern custom garage doors?
No single material is best for every home. Wood offers natural depth but needs planned finish care. Steel can provide strength, insulation, and broad style choice
Are carriage style garage doors truly modern?
They can be. Carriage style describes the visual language, not the operating system. Many carriage inspired doors lift overhead as sectional doors and work with current springs, tracks, openers, and safety controls.
Do garage door windows reduce privacy or energy performance?
They can affect both, but the result depends on placement, glass, seals, and the complete door design. High windows often protect privacy better than low windows. Textured glass can also limit views.
Is an insulated custom garage door worth considering in Franklin?
It is worth considering for an attached garage, a workshop, a room used often, or a space below living areas. However, insulation alone does not ensure comfort. Good seals, sound installation, limited gaps, and suitable glass also matter.