
A Proven Franklin Guide to Garage Door Installation
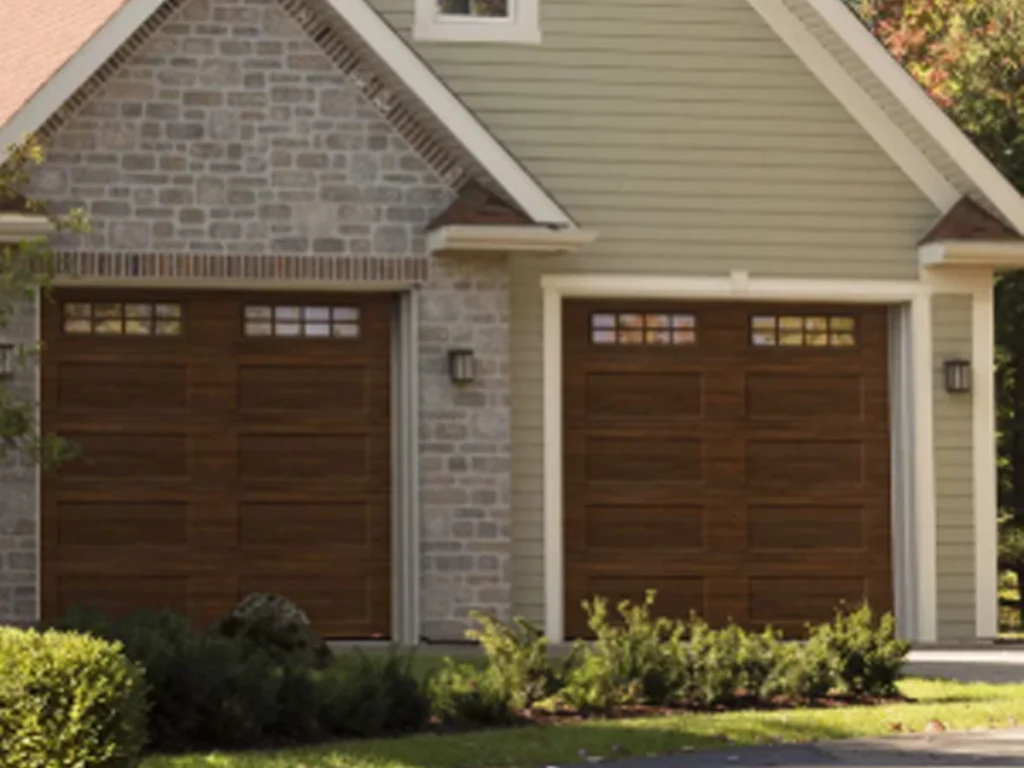
A national 2025 report found garage door replacement recouped 267.7 percent of cost. Moreover, it ranked first among the projects studied. However, that national estimate is not a promise for Franklin or proof that one layout adds more value. Still, it shows why garage door installation deserves careful thought.
AI Overview: In short, single vs. double garage doors solve different needs. One double door gives a broad opening, one main door system, and easier entry for wide vehicles. Two single doors give each bay its own opening, opener, springs, tracks, and controls. Therefore, one bay may remain usable when the other door needs service. The best choice depends on the present structure, driveway angle, vehicle size, garage use, home style, comfort goals, and budget. For example, standard single doors are often 8, 9, or 10 feet wide. Likewise, double doors commonly range from 12 to 18 feet, while 16 feet is a common size. However, every opening still needs exact field measurements. Choose one double door when broad access and simple daily parking matter most.
- Choose two single doors when separate bay use and visual balance matter more.
What Single vs. Double Garage Doors Really Mean
First, a single garage door covers one vehicle bay. However, two single doors can serve a two car garage as separate systems.
In contrast, a double garage door spans both parking bays with one wide opening. Therefore, it removes the center post found between many paired doors. One double door also uses one main operating system, although exact hardware varies by product and weight.
- Therefore, two single doors create two narrow paths with a fixed divider between them.
- By contrast, one double door creates one broad path without a divider at the opening.
Start With Vehicle Fit and Daily Access
First, measure each vehicle at its widest point, including mirrors. Next, check roof racks, lift kits, antennas, and future vehicle plans. A door that fits today may feel tight after the next vehicle change.
Then, study the driveway approach. For example, a straight driveway lets drivers line up early. However, a short, curved, or sloped approach may require more side clearance. As a result, one broad opening can make daily parking less tense.
Meanwhile, two single doors guide each car into a set bay. Therefore, they work well when both drivers use the same place each day. Still, wider trucks may leave little room for steering correction near a center post.
In contrast, one double door offers more freedom across the full opening. As a result, it may better serve large sport utility vehicles, pickups, trailers, lawn equipment, or a workshop.
- First, mark the vehicle path with tape before choosing the opening layout.
- Next, test the hardest turn, not only the easiest straight approach.
Compare One Wide Opening With Two Narrow Openings
First, one double door often feels easier when drivers share the garage floor. For example, a car can enter off center without meeting a post.
In contrast, two single doors create clear zones. For example, one bay can hold a car, while the other supports tools or storage. Moreover, one door can stay closed while the other opens for a quick trip.
Yet, the center post can meet a mirror or bumper. Therefore, the layout should reflect vehicle width and driveway shape.
However, neither choice is always better. Instead, the best opening is the one that lowers daily effort for the people using it.
- Therefore, favor a double door when flexible movement across both bays has high value.
- Favor two single doors when each bay has a clear and separate purpose.
Weigh Cost, Parts, and Long Term Service
A fair cost review must include the full system. Therefore, compare tracks, springs, openers, controls, seals, labor, framing, and future service.
One double door usually needs one opener and one main door system. Consequently, it may involve fewer duplicated parts than two single doors. Still, the door is larger and heavier, so its spring and support needs may be greater.
Two single doors usually need two openers and two sets of working parts. Therefore, the first price may rise because more equipment is installed. However, each door is smaller, and one repair may affect only one bay.
Moreover, material and design can shift the price more than layout alone. Thus, compare written quotes with the same features.
- Ask for separate prices for the door, opener, framing, disposal, and finish work.
- Compare warranty terms, service access, and parts availability before signing.
Plan for Backup Access and Possible Downtime
Two single doors provide a useful form of separation. If one opener, spring, or track needs service, the other bay may still work. However, this is a practical result of having two independent systems, not a promise for every failure.
In contrast, a double door places both bays behind one moving door. Therefore, a major door problem can affect access to both vehicles. A second entry door helps, but it may not solve vehicle access.
Still, two systems also create twice as many opener units and more moving parts to inspect. Consequently, the backup benefit comes with more service points.
Therefore, decision makers should ask one simple question: how costly would one blocked opening be during a busy day? In fact, the answer may matter more than a small price difference.
- Therefore, choose separate doors when keeping one vehicle available is a top need.
- Otherwise, choose one double door when broad access matters more than system separation.
Compare Comfort, Air Loss, and Insulation
An attached garage can affect nearby rooms and work comfort. Therefore, insulation and sealing deserve attention in either layout.
For example, two single doors let a household open only one bay. As a result, less open area may face outdoor air during a single vehicle trip. However, paired doors also create more total side edges and more seals to maintain.
One double door has one broad opening and fewer separate door systems. Yet, the full width opens whenever either vehicle enters. Therefore, daily habits can matter as much as panel insulation.
- Compare complete door performance, joint seals, bottom seals, and window area.
- Therefore, choose the layout that fits actual opening habits, not a broad energy claim.
Match the Layout to the Home’s Architecture
First, a garage door can cover a large part of the front view. Therefore, its scale and rhythm should support the house instead of overpowering it.
For example, two single doors often create a classic, balanced look. In addition, the center wall can break up a wide garage face. Moreover, separate window rows can echo paired windows elsewhere on the home.
One double door can create a clean and calm front. It often suits ranch, transitional, and modern designs. However, a wide blank panel may look heavy on a smaller facade.
However, color, glass, and panel design can change either layout. For example, windows can make a broad door look lighter.
- First, view both layouts on a full home image before making the choice.
- Then, repeat the home’s window shape, trim depth, color, or panel rhythm.
Check Structure, Permits, and Wind Load Early
Replacing a door with the same size is different from changing the opening. Therefore, converting two single openings into one double opening may require removal of the center post and new support above.
Moreover, that work can affect loads from the wall, roof, or rooms above. Consequently, a qualified professional may need to review the supports.
The City of Franklin states that permits apply to new construction, additions, renovations, and most repair work. Therefore, confirm the exact permit need before structural work starts.
Wind design also depends on door size, building height, exposure, and local rules. Door & Access Systems Manufacturers’ Association provides separate guide values for common single and double sizes.
Confirm framing, headroom, side room, back room, power, and permit needs first.
- Require product data that matches the final opening and local design needs.
Put Safety Before Style and Speed
Every garage door must move in a controlled way. Therefore, accurate spring sizing, firm track support, correct limits, and working safety sensors matter more than appearance.
The Consumer Product Safety Commission advises owners to test the reverse feature and inspect the system regularly. However, safety does not depend on size alone. Door weight, spring choice, setup, and care all matter.
Two single doors require separate safety tests because each system works alone. Meanwhile, one double door needs a full width test across its travel and sensor path.
- Test auto reverse, photo sensors, balance, manual release, and full travel.
- Keep people away from springs, cables, brackets, and a moving door.
Learn From Three Honest Planning Examples
First, the following examples are composite planning cases. Therefore, they do not describe named customers or claim completed projects. Instead, they show how sound choices can differ.
Two Wide Vehicles and a Curved Drive
A Franklin household uses two large vehicles and approaches at an angle. Therefore, a 16 foot double opening may ease parking. However, the owner should plan for access during a repair.
One Car Bay and One Work Bay
Another household parks one car and uses the second bay for a bench. Therefore, two single doors can support separate use and schedules.
A Traditional Home With Paired Openings
A third home already has two sound single openings. Therefore, keeping them may avoid structural work and preserve the front rhythm.
- Above all, use a layout that solves the hardest daily need, not the rarest event.
- Likewise, treat structural changes as a separate building project, not a door swap.
Follow a Proven Garage Door Installation Process
First, a strong garage door installation starts before the old door comes down. Next, a technician should record the opening width, height, side room, headroom, and room depth. Next, the homeowner should approve the size, material, style, glass, color, insulation, hardware, and opener.
Then, during installation, the team should follow the maker’s instructions. Afterward, the door should move smoothly and stay balanced.
Finally, the installer should test travel limits, reverse action, sensors, remotes, wall controls, and manual release. The homeowner should also receive care and warranty details.
- First, approve every product choice in writing before the order is placed.
- Complete a final safety and use review before the crew leaves.
Avoid Seven Costly Garage Door Installation Mistakes
- Choosing from appearance alone. First, a beautiful door can still create poor access.
- Measuring only width and height. Next, remember that side room, headroom, floor level, and room depth also affect the system.
- Assuming paired doors always cost more. However, product grade, glass, insulation, framing, and opener choices can reverse a simple estimate.
- Assuming one double door always parks better. For example, paired doors may suit a straight approach.
- Removing the center post without review. Furthermore, the post may carry loads from above.
- Comparing unlike thermal ratings. Moreover, section R value and full door U factor describe different forms of thermal performance.
- Skipping final safety tests. Finally, a new door must reverse, stop, seal, balance, and release as intended.
- Use one written checklist for design, structure, equipment, and safety.
- Also, reject any quote that leaves major parts or responsibilities unclear.
Use This Powerful Decision Guide
First, choose one double garage door when a broad opening solves a real access problem. For example, it often makes sense for wide vehicles, a curved approach, shared floor space, or large equipment. It may also suit a clean, modern facade.
In contrast, choose two single garage doors when each bay has a clear role. This layout can support separate schedules, a car and workshop mix, or backup access when one system needs service. It can also suit classic home design.
Still, the existing structure may decide the issue. Consequently, keeping the present layout often avoids added framing work. Therefore, the best value may come from improving the current opening rather than changing it.
Our professional view is straightforward: daily use should lead, architecture should guide, and engineering should confirm.
- Pick the double layout for open access, flexible parking, and one main system.
- Pick paired single doors for independent bays, classic balance, and partial access.
Franklin Fits This Decision
First, this choice needs more than a product list. Therefore, homeowners need one clear discussion about design, equipment, service, and care.
Everlast Garage Doors states that it provides installation, replacement, opener, repair, maintenance, custom design, and emergency services.
Moreover, that range supports planning from the first review through future care and custom design
At Everlast Garage Doors, we provide complete Garage Door Services for both residential and commercial properties. Our team handles Garage Door Installation, Repair, Maintenance, Custom Designs , and full Door Replacements to ensure long-lasting performance and reliability. We also offer Emergency Garage Door Service to quickly resolve urgent issues and keep your property secure and fully operational. you can count on quality, durability, and trusted service every step of the way.
- Ask for advice tied to the home, vehicles, opening, and daily routine.
- Expect a clear scope, sound setup, final testing, and useful care guidance.
Which Garage Door Should You Install?
Install one double garage door when easy entry, wide clearance, and shared garage space matter most. However, install two single doors when separate bay use, classic balance, and partial access matter more.
For many existing homes, however, keeping the current layout is the soundest choice. Still, a new build offers more freedom because framing can support the preferred plan from the start.
Therefore, compare the full life of the system. Think about parking, structure, equipment, comfort, style, repairs, and future vehicles. Then, let a field measure confirm the final answer.
- Therefore, choose based on daily use rather than a broad design trend.
- Use professional measurement and installation for safe, smooth operation.
Contact Everlast Garage Doors – Franklin
First, a site review can show which layout fits better. Therefore, bring vehicle sizes, use plans, style goals, and budget needs.
- Phone: 615-808-8806
- Location: 1107 Battlewood St #222, Franklin, TN 37069
- Request a written comparison for both layouts when the structure allows either.
- Ask that the final proposal cover the door, opener, hardware, labor, and tests.
Frequently Asked Questions
These questions reflect common comparison searches and current manufacturer guidance.
Is One Double Garage Door Cheaper Than Two Single Doors?
One double door often uses one opener and one main set of parts. In contrast, two singles usually duplicate those systems. Therefore, a double layout may cost less in some like for like projects. However, material, windows, insulation, framing, electrical work, and custom sizes can change the result. Therefore, compare written quotes with the same features.
What Is the Standard Size of a Single and Double Door?
Common single door widths are 8, 9, and 10 feet, while common double widths range from 12 to 18 feet. For example, a 16 foot width is common for a double door. Heights of 7 or 8 feet are also common.
Are Two Single Garage Doors More Energy Efficient?
Not always. For example, two singles let you open one smaller bay, which may limit outdoor air during a quick trip. However, they also add more edge seals and two systems to maintain. One double door opens the full width but has fewer separate edges.
Can Two Single Doors Be Converted Into One Double Door?
Often, yes, but the project may involve structural work. In fact, the center post may support the roof, wall, or rooms above. Therefore, the change may need new framing, design review, and a permit. Franklin says permits apply to renovations and most repair work, so confirm the exact scope before demolition.
Which Garage Door Layout Is Better for Resale Value?
Importantly, no reliable national source proves that one double door always beats two single doors at resale. Instead, condition, curb appeal, safe use, and fit with the home may matter more.