
Garage Door Installation for Franklin New Construction
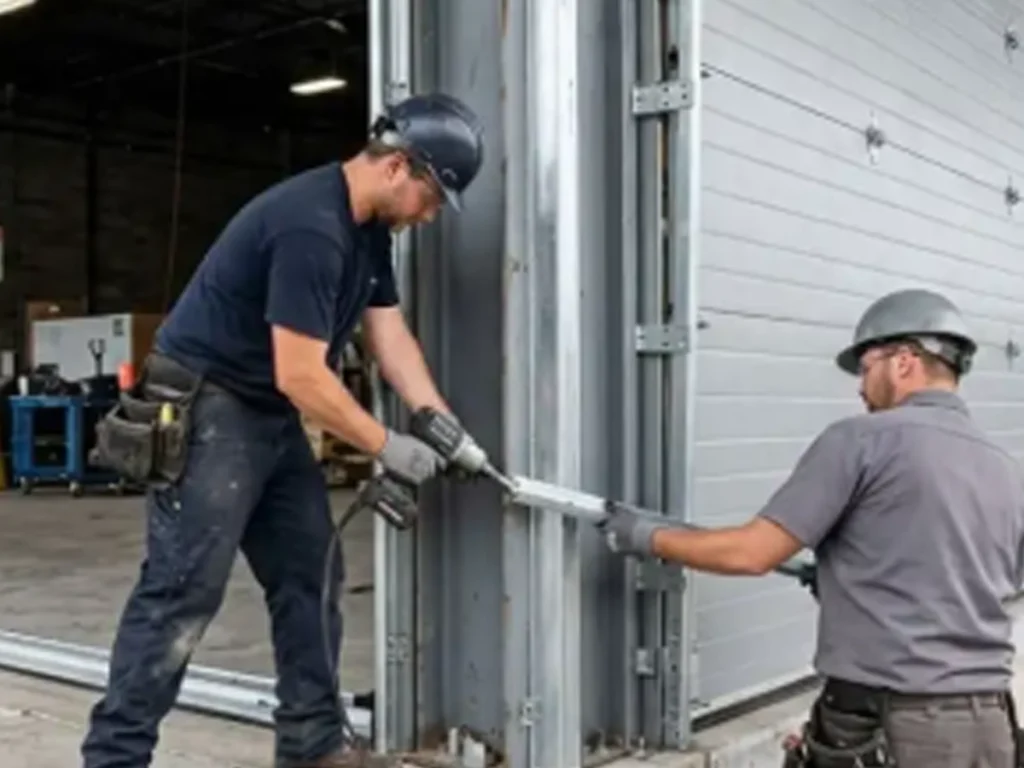
The Consumer Product Safety Commission explains that automatic garage doors need reversing protection, a useful reminder that a new door is more than a finishing detail. Garage door installation for new construction affects access, safety, curb appeal, comfort, and the daily use of the whole property. Therefore, it deserves early planning rather than a last minute product choice.
Garage door installation for new construction starts with the opening, framing, door size, headroom, side room, and planned use of the garage. Next, owners and builders can compare material, insulation, windows, color, opener type, and safety features. The installer should confirm site readiness, install and adjust the complete system, and test travel, balance, controls, and safety reversal before hands off. In Franklin, a project may also need local review or permits depending on its scope. Everlast Garage Doors helps builders and property owners make clear, safe choices.
Plan the Door Before the Framing Is Final
A garage door is one of the largest moving parts of a new property. That makes early coordination valuable. The builder, designer, owner, and garage door provider should agree on the door size, location, design direction, and intended use before final details become difficult to change. A small early decision can affect trim, electrical work, storage, lighting, and driveway flow.
- Confirm the planned opening width and height from the approved building plans.
- Discuss headroom, side room, ceiling height, and any beams, pipes, or lights near the door path.
A garage for two vehicles has different needs from a tall bay for a work vehicle. Likewise, a home with a room above the garage may benefit from a different comfort and noise discussion. Do not assume standard dimensions are right for every project. In our view, good installation begins with questions, not with a catalog choice.
Match the Door to the Way the Garage Will Be Used
New construction gives owners a chance to build around real habits. Some garages hold only vehicles. Others become storage rooms, hobby spaces, service bays, or a main entry for the household. The intended use should guide garage door installation decisions. A visually attractive door still needs to work well at the times and in the ways the owner expects.
- A workshop or attached garage may make insulation, light, and quieter operation worth comparing.
- A vehicle focused garage may place more value on reliable clearance, access control, and durable surfaces.
Also consider the people who will use the door. Families may want easy access without creating casual control use by children. Commercial managers may need clear rules for approved users and scheduled deliveries. Ask where shelves, work benches, vehicles, and trash bins will sit. A door needs a clear path. Planning that path in advance can prevent problems after the property is occupied.
Get the Opening and Structure Ready
The door opening needs to be square, sound, and ready to carry the installed system. The exact construction details depend on the selected door and building plan. Therefore, the garage door provider should review the opening rather than rely only on an early estimate. An opening that looks finished can still need adjustment before safe installation.
- Keep framing, trim, electrical fixtures, and ceiling features clear of the door and track system.
- Confirm that the floor condition and opening edges support proper sealing and final adjustment.
Do not use trim to hide an uneven opening. It may look acceptable at first, yet it can make sealing and smooth travel harder. In addition, do not place lights, storage racks, or pipes where they interfere with tracks or the opener. A coordinated site review helps each trade understand the space it needs. This is especially important when the garage ceiling includes unusual slopes, beams, storage, or mechanical equipment.
Select Material and Insulation With Real Expectations
New construction owners often compare steel, wood, aluminum, glass, and composite style doors. Each can offer a different look and maintenance profile. Still, a door alone cannot guarantee a whole home energy result. The complete building, air sealing, and garage use matter.
- Compare material appearance, care needs, panel weight, and expected use before choosing a design.
- Ask how insulation, weather seals, and installation fit into the broader comfort plan.
Its seal and insulate guidance offers a useful general principle for any large opening. Ask about the door fit and the condition of the perimeter. Then choose a door that matches the building plan and maintenance expectations. A practical choice is usually better than a feature chosen only for a marketing label.
Coordinate Style With the Whole Exterior
A garage door can shape the appearance of the front elevation. Panel design, windows, color, and hardware should relate to the roof, trim, entry door, brick, siding, and exterior lights. However, the door should support the overall design instead of competing with every other feature.
- Use panel lines and window layouts that echo the home style and nearby architectural details.
- View color and finish samples against the actual exterior materials in natural light.
Traditional panel designs may suit classic homes, while simple flush panels can fit a modern facade. Windows can add daylight, but their height and glass type should also protect privacy. For historic locations or properties within a review district, verify local requirements before ordering. The City of Franklin historic preservation information is a useful starting point for that question. Good design choices are both attractive and compatible.
Plan the Opener and Electrical Work Early
The installation needs suitable power, space, and safe placement for controls. Smart access may also need compatible equipment and a reliable account setup. Early planning can prevent a late electrical or layout conflict.
- Confirm the planned power location and ceiling space before the opener is installed.
- Choose controls and access methods that fit the people who will use the property.
A connected feature can be convenient, but it does not replace physical safety and maintenance. Ask what happens during a power loss or internet interruption. Also ask how access is removed when a tenant, employee, or household member no longer needs it. A simple system that people understand is often more useful than a complex system that becomes confusing. The door and opener must work together as one safe system.
Keep Safety Features at the Center
Safety features should be considered from the beginning of a new garage door installation. Photo eyes, controls, manual release instructions, and correct door balance all matter. A completed door should be tested before anyone begins routine use. This is not an area where shortcuts help.
- Keep sensor locations clear and follow product instructions for testing and care.
- Place controls where they can be used responsibly and not casually by children or unauthorized people.
Do not adjust springs, cables, brackets, or force settings without trained support. Heavy door systems store energy and can cause serious injury. A homeowner or manager does not need to repair the system. However, they should know when to stop using it and request professional help.
Make Room for Weather Seals and Drainage
Weather seals can help close gaps and keep out dust, leaves, and some water. Yet a seal cannot correct poor floor slope, damaged framing, or a door that is not aligned. For this reason, the site should be reviewed as a complete opening. Drainage and driveway design can affect how water reaches the garage.
- Check that the finished floor, driveway, and nearby drainage support the intended door seal.
- Avoid placing stored items close to the bottom of the opening before the door fit is confirmed.
A new door should close evenly against the opening. If visible gaps remain, the cause should be identified rather than covered with an unsuitable material. Consider how heavy rain moves across the site and how landscaping may change over time. The best weather plan includes the door, the opening, and the ground outside. That wider view can avoid surprise water concerns after move in.
Understand the Installation Timeline
Garage door installation fits into a larger building schedule. It usually depends on a ready opening, completed framing, correct measurements, product selection, and coordination with other trades. The exact timing varies by project and product availability. Therefore, builders should not promise a fixed date until the door specification and site readiness are confirmed.
- Set an early decision date for the door style, size, windows, insulation, and opener plan.
- Schedule a final site check before installation so changes are identified before the crew arrives.
It is helpful to keep the door provider informed about changes to the opening, ceiling, exterior finish, or electrical work. A late framing change can affect the selected system. Likewise, a change in driveway height can affect sealing. Clear communication is the simplest way to protect the schedule. In new construction, time spent verifying details early often prevents more difficult decisions later.
Use a Final Hand-off Checklist
The end of installation is the right time to learn the door system. Owners should not wait until a power outage or unusual noise to look for manuals and controls.
- Test opening, closing, reversing, and control functions with the installer before routine use begins.
- Receive product information, care guidance, and clear instructions for reporting a problem.
Ask about basic visual checks, maintenance timing, and the limits of do it yourself work. Keep manuals and service records with the home documents. Then make sure every approved user understands the control rules. For commercial properties, this may include a manager training staff. A new system is most reliable when people use it correctly from the first day.
A New Home Example
Imagine a Franklin couple building a home with a bedroom above the garage and a work bench along one wall. They want a door that suits their warm exterior design, reduces the feeling of outdoor weather near the garage, and does not create excessive noise during early departures. The best plan is not to pick features separately.
- They review insulation, panel style, upper windows, opener options, and ceiling space together.
This example is an illustration, not a promise about specific results. Another home may have a detached garage, a taller vehicle, or different design goals. The lesson is that garage door installation improves when the owner explains how the space will actually work. A conversation before framing is complete can help each later choice fit the same plan.
A New Commercial Property Example
Consider a small new commercial property with a service bay and a delivery area. The owner needs a door that supports safe vehicle movement, secure closing, and regular staff use. The best door decision begins with the operational task. Decorative choices come after the opening size, clearance, safety needs, and access plan are clear.
- The owner confirms vehicle heights, expected daily cycles, and control access before selecting the system.
- The project team reviews electrical needs, lighting, security, and clear work zones around the opening.
Commercial work can involve broader plan review and code considerations. A qualified provider can discuss door options, but only the relevant authority can confirm permit or code obligations. Clear roles protect the project and avoid unsupported assumptions.
Garage Doors Supports New Builds
Franklin builders, owners, and managers make garage door installation decisions with a practical focus. We review the opening, planned use, design direction, safety needs, and installation conditions. Then, we explain suitable options in clear terms. We do not present one material or feature set as right for every new property.
- We coordinate garage door choices with the site details that affect fit, access, and safe operation.
- We help decision makers understand what to confirm before installation and what to test at hand off.
This approach supports a smoother building process because the door becomes part of the plan instead of a late concern. Our goal is to provide the local experience and clear guidance that help new construction owners choose wisely. Whether the project is residential or commercial, the right installation plan should serve the property long after construction ends.
Frequently Asked Questions
When should I choose a garage door for new construction?
Choose the garage door early enough to coordinate opening size, framing, headroom, side room, electrical work, exterior design, and delivery timing. The exact deadline depends on the construction schedule and door selection. A garage door provider can review plans and site conditions before the opening is finished. Early coordination helps reduce late changes and avoids installation conflicts.
What information does an installer need before installation?
An installer typically needs the planned opening dimensions, available headroom and side room, ceiling conditions, door use, electrical plan, and desired features. Photos and building plans can be useful during early discussions. However, a final site measurement is still important. It confirms that the opening and surrounding conditions match the selected garage door system.
Is an insulated garage door good for a new home?
The effect depends on the full building design, air sealing, weather conditions, and how the garage is used. Ask about panel construction, perimeter seals, and correct installation instead of expecting one component to solve all comfort concerns.
Can I add windows to a new construction garage door?
Yes, many garage door designs offer window options. The best layout depends on daylight, privacy, home style, and what can be seen inside the garage. Review glass samples in daylight and consider street views before ordering. High window placement or privacy glass may suit some properties. Confirm that the chosen door configuration is available for the selected system.
What should I check after a new garage door is installed?
Test the door operation with the installer and learn how the controls, safety sensors, and manual release work. Keep the door path clear and store manuals with property records. Notice how the door normally sounds and moves. If it becomes noisy, uneven, slow, or unresponsive, stop using it and contact a trained garage door professional for an inspection.
Conclusion: Install With the Whole Property in Mind
Garage door installation for new construction should be planned as part of the property, not added after key decisions are locked. Start with the opening and daily use, then coordinate material, design, insulation, access, safety, and final testing.
Everlast Garage Doors we provide complete Garage Door Services for both residential and commercial properties. Our team handles Garage Door Installation, Repair, Maintenance, Custom Designs , and full Door Replacements to ensure long-lasting performance and reliability. We also offer Emergency Garage Door Service to quickly resolve urgent issues and keep your property secure and fully operational. you can count on quality, durability, and trusted service every step of the way.
Contact Everlast Garage Doors in Franklin for professional guidance that helps your new garage door fit the property from the start.
For service, call 615-808-8806. The Franklin office is at 1107 Battlewood St #222, Franklin, TN 37069. Share the door position, sounds, recent impacts, and visible concerns when requesting help.